
Price Reduction - Waterfront

Address
28900 S River Road, Harrison Twp, MI
Price
$ 599,900
Property Attributes
- ID#58050214937
- TypeSingle Family
- Listing Status Active
- CountyMACOMB
- CityHarrison Twp
- AreaHarrison Twp
- NeighborhoodMETES & BOUNDS
- Zip48045
- StyleSplit Level
- Year Built1954
- Taxes$ 3265
- Price$ 599,900
- Bedrooms6
- Full Bathrooms3
- Half Bathrooms1
- Sqr Footage4365
- Lot Size0.39 Acres
Data Source:
RealComp
Property Description
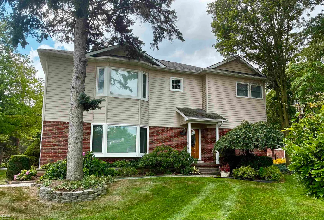
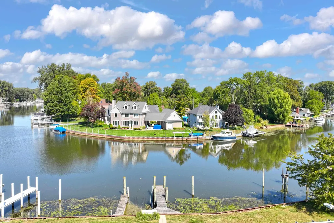
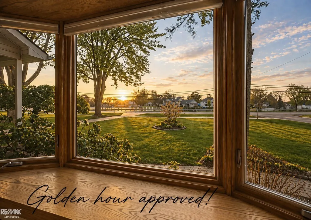
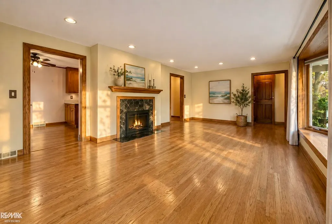
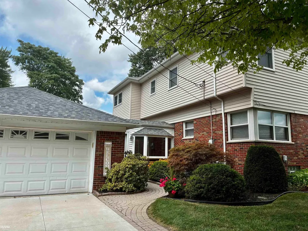
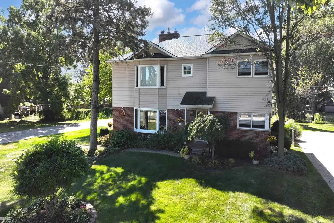
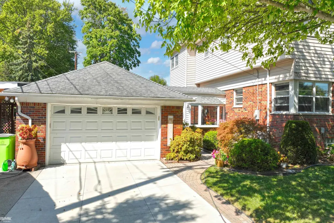
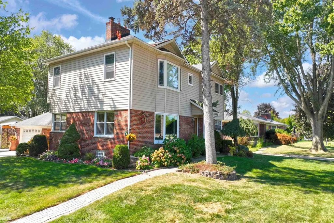
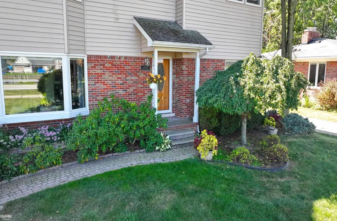
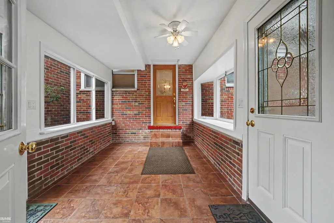
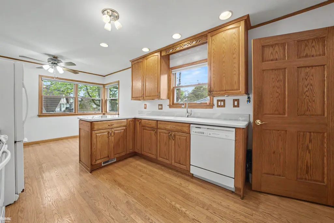
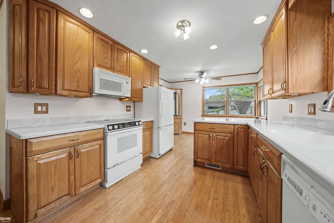
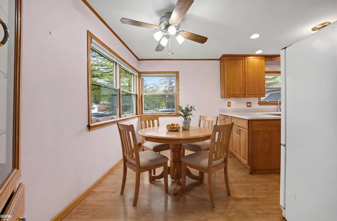
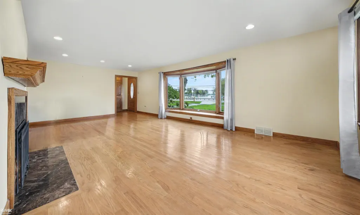
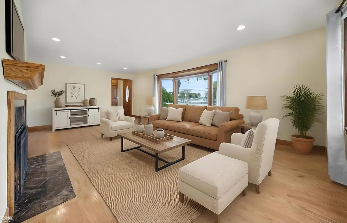
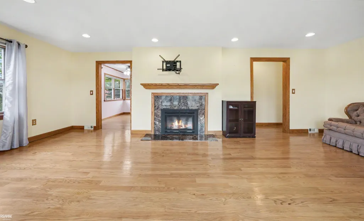
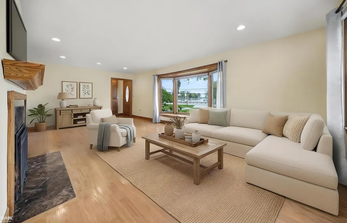
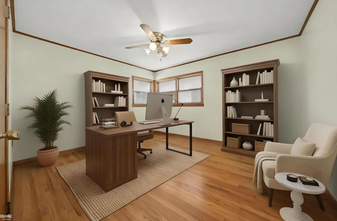
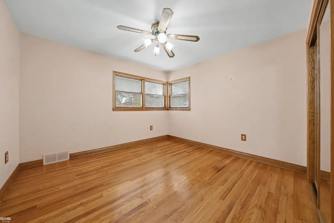
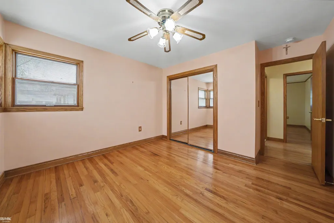
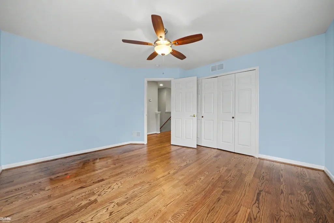
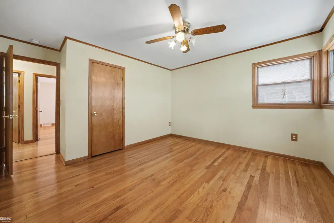
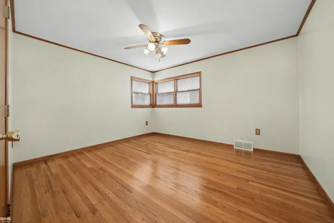
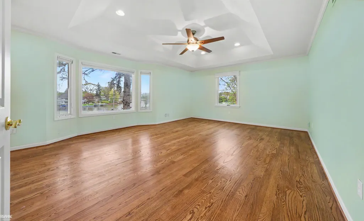
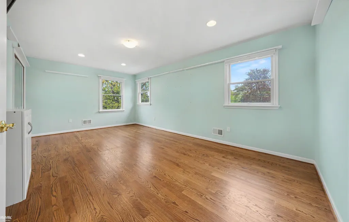
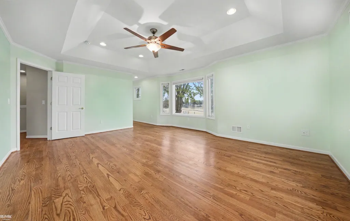
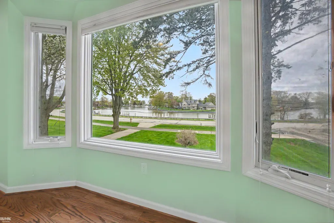
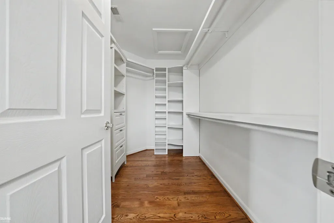
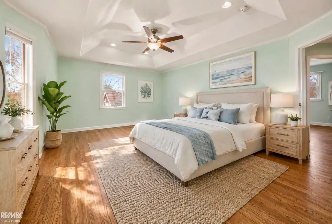
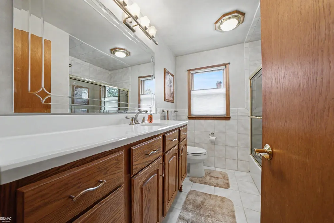
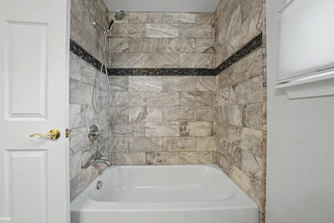
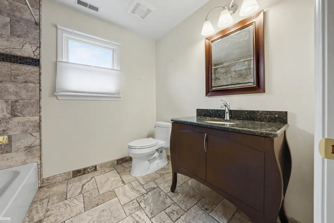
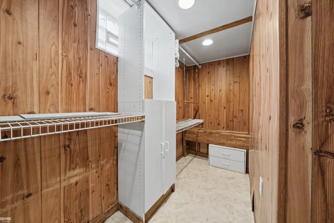
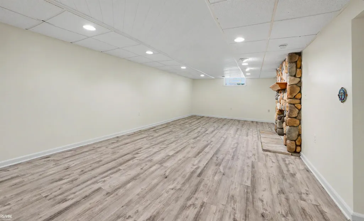
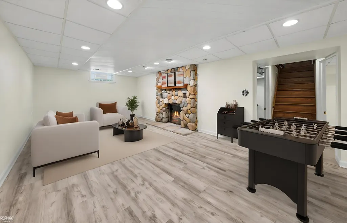
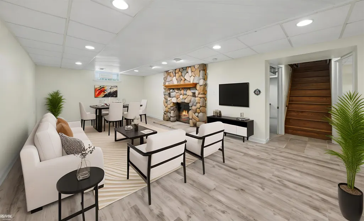
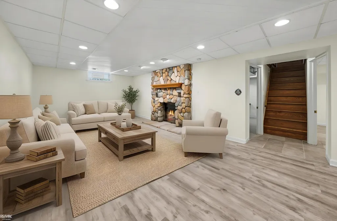
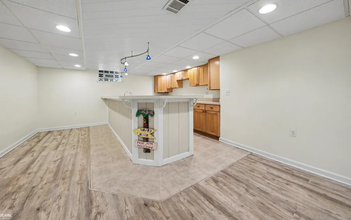
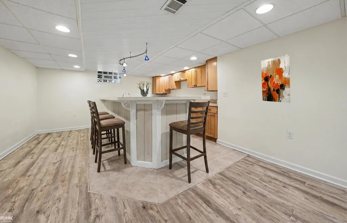
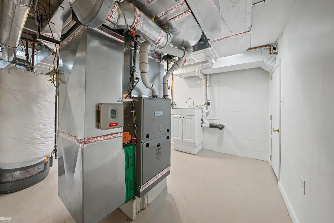
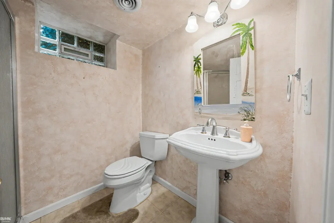
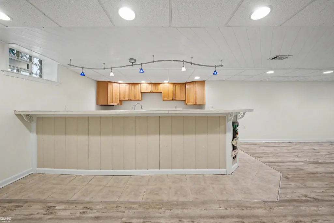
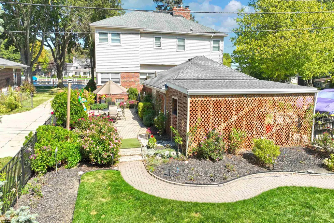
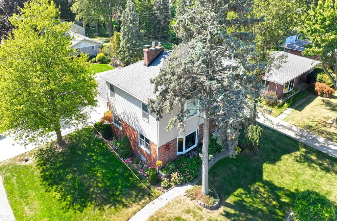
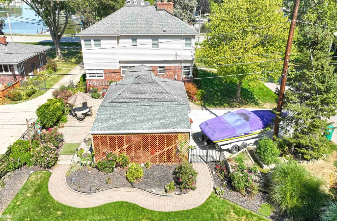
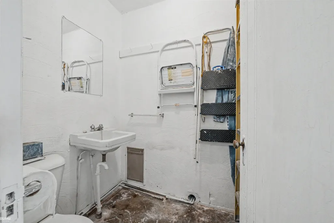
Exceptional Clinton River waterfront home in Harrison Township offering nearly 3,000 sq ft, 70' of waterfront and outstanding boating access just minutes from Lake St. Clair. Located on a wide stretch of the Clinton River, this 5-bedroom home plus office/potential 6th bedroom features 4 full baths, three private boat wells and a 10,000-lb boat hoist with solar/battery system. Enjoy expansive river views through oversized windows, real hardwood floors and a spacious primary suite with heated bathroom floors, dual vanities, soaking tub and separate shower. The finished basement adds exceptional living and entertaining space with a second kitchen/bar, fireplace, full bath and flex room. Additional highlights include a newer roof and furnace, fenced yard, 2+ car garage with workspace and seasonal half bath, and no HOA. A rare opportunity for waterfront living and boating in Harrison Township near Lake St. Clair. Land contract terms available.
| Price History | |
|---|---|
| 7/15/2026 | Listed $624,499 |
| 7/23/2026 | 3$609,000 |
| 8/25/2026 | 2$599,900 |
General Features
| Sewer | PublicSewer, SewerAtStreet |
|---|---|
| Heating | ForcedAir, NaturalGas |
| Cooling | CeilingFans, CentralAir |
| Possession | AtClose |
| Appliances | Dishwasher, Oven, Refrigerator, Range |
| Garage Spaces | 2.0 |
| Patio/Porch Features | Breezeway, Patio, Porch |
| Architectural Style | SplitLevel |
| Pool Features | None |
| Construction Materials | Brick, VinylSiding |
| Year Built | 1954 |
| Levels | Two |
| Property Subtype | SingleFamilyResidence |
| Waterfront Features | BoatFacilities, DockFacilities, LakePrivileges, RiverFront, Seawall |
| County | Macomb |
| New Construction | No |
| Property Type | Residential |
| HOA | Yes |
| Attached Garage | Yes |
| Subdivision Name | METES & BOUNDS |
| Garage Y/N | Yes |
| Other Structures | Workshop |
| Total Rooms | 12 |
| Full Baths | 3 |
| Status | Active |
| City | HarrisonCharterTownship_Macomb |
| Body of Water | clinton river |
| Disclosures | FloodUnk, FloodInsNotReqd, NoEncroachment, TaxesHomesteadExempt |
| Senior Community Y/N | No |
| High School District | LanseCreuse |
| Zoning Description | Residential |
| MLS Area | Area03121HarrisonTwp |
| Carport Y/N | No |
| Land Lease Y/N | No |
| Tax Annual Amount | 3265.3 |
| Home Warranty Y/N | No |
| Lease Renewal Y/N | No |
| Additional Parcels Y/N | No |
| Lease Considered Y/N | No |
| Rent Control Y/N | No |
| Standard Status | Active |
| Tax Assessed Value | 97510 |
| MobileHomeRemainsYN | No |
| PostalCity | HarrisonTownship_Macomb |
| Legal Description | DESCRIBED PROPERTY F40B2B1B4A COM AT INTER W LINE PC 133 & CEN LINE S RIVER RD;TH N89* 09'E 80.79FT TO POB;TH N89* 09'E 70.01FT ALG SD CEN LINE; TH S0*05'W 248.95FT;TH S87* 49'W 70.06FT;TH N0*05'E 25 |
Interior Features
| Interior Amenities | CathedralCeilings, EatInKitchen, EntranceFoyer, HighSpeedInternet, WalkInClosets |
|---|---|
| Basement | Finished, Full, SumpPump |
| Flooring | CeramicTile, Hardwood |
| Fireplace Features | Basement, Gas, LivingRoom, WoodBurning |
| Basement (Y/N) | Yes |
| Air Conditioning Y/N | Yes |
| Heating Y/N | Yes |
| Window Features | BayWindows, WindowTreatments |
| Fireplace Y/N | Yes |
| Above Grade Finished Area | 2978.0 |
| Half Baths | 1 |
| Total Bedrooms | 6 |
| Below Grade Finished Area | 1387.0 |
| WaterHeaterFuel | NaturalGas |
| Above Grade Finished Area Source | PublicRecords |
| Above Grade Finished Area Unit Type | SquareFeet |
| Total Baths | 4 |
Exterior Features
| Fencing | Fenced |
|---|---|
| Parking Features | TwoCarGarage, Attached, ElectricityinGarage, Garage, OffStreet, GarageDoorOpener, SideEntrance |
| Lot Features | WaterView |
| Water Source | WateratStreet |
| Foundation Details | Basement |
| Spa | No |
| Lot Dimensions | 70x244 |
| Lot Size Acres | 0.39 |
| Road Surface Type | Paved |
| Waterfront Y/N | Yes |
| Crops Included Y/N | No |
| Road Responsibility | PublicMaintainedRoad |
| Horse Y/N | No |
| Irrigation Water Rights Y/N | No |
Amenities
- Foreclosure
- Views
- Short Sale
- New Construction
- Adult 55+
- Lease To Own
- No HOA Fees
- Furnished
- Primary On Main
- Air Conditioning
- Seller Finance
- Green
- Fixer Upper
- Horse
- Golf
- Fireplace
- Deck
- Garage
- Basement
- Pool
 IDX provided courtesy of Realcomp II Ltd., via American Associates REALTORS and The Originating MLS(found above), © 2026 Realcomp II Ltd. Shareholders. Shareholders. The information being provided is for consumers personal, non-commercial use and may not be used for any purpose other than to identify prospective properties consumers may be interested in purchasing.
Data is updated as of September 12, 2026 10:19 AM UTC Information deemed reliable but not guaranteed.
The data relating to real estate on this web site comes in part from the Internet Data Exchange (IDX) Program of Realcomp Ltd
Property vs Single Family Average in 48045
Price
Taxes
Year Built
Visits
In The Neighborhood
Imlay Twp
$ 974,900
6100 Sunnys Way
Imlay Twp, MI 48444
- Type
- Single Family
- Size
- 2,500 SqFt
- Rooms
- 3 Beds + 2.5 Baths
Views
Summerfield Twp
$ 865,000
16875 & 16873 Railroad Street
Summerfield Twp, MI 49270
- Type
- Single Family
- Size
- 3,162 SqFt
- Rooms
- 4 Beds + 2 Baths
Lexington Twp
$ 179,900
7216 Edwina Lane
Lexington Twp, MI 48450
- Type
- Single Family
- Size
- 1,188 SqFt
- Rooms
- 3 Beds + 1 Baths
Primary On Main
Washington Twp
$ 1,075,000
8849 Heatherwood Court
Washington Twp, MI 48095
- Type
- Single Family
- Size
- 5,004 SqFt
- Rooms
- 5 Beds + 3.5 Baths
Reduced
Addison Twp
$ 1,224,900
850 Frick Road
Addison Twp, MI 48367
- Type
- Single Family
- Size
- 4,770 SqFt
- Rooms
- 4 Beds + 4.5 Baths
Waterfront
Metamora Twp
$ 5,950,000
5419 Delano Road
Metamora Twp, MI 48455
- Type
- Single Family
- Size
- 9,321 SqFt
- Rooms
- 6 Beds + 5.5 Baths
Views
Ray Twp
$ 1,999,900
61391 Indian Trail Road
Ray Twp, MI 48096
- Type
- Single Family
- Size
- 10,994 SqFt
- Rooms
- 5 Beds + 5 Baths
Roseville
$ 314,900
-0- Tennessee Street
Roseville, MI 48066
- Type
- Single Family
- Size
- 1,440 SqFt
- Rooms
- 3 Beds + 2.5 Baths
